

OUR DESIGN PROCESS
A collaborative and considered approach that brings your vision to life - beautifully, seamlessly and with purpose.
-
![The Brief]()
01 - UNDERSTAND
Start with the brief
Every project starts with understanding how you live, what isn't working, and what you want to achieve.
We visit your property, discuss your ideas and understand the opportunities and constraints of the existing building. From this, we establish a clear brief, scope and direction for the project.
You leave with:
A clear understanding of what is possible, what is required and how we can move forward. -
![]()
02 — EXPLORE
Turn ideas into possibilities
With the brief established, we begin exploring the design.
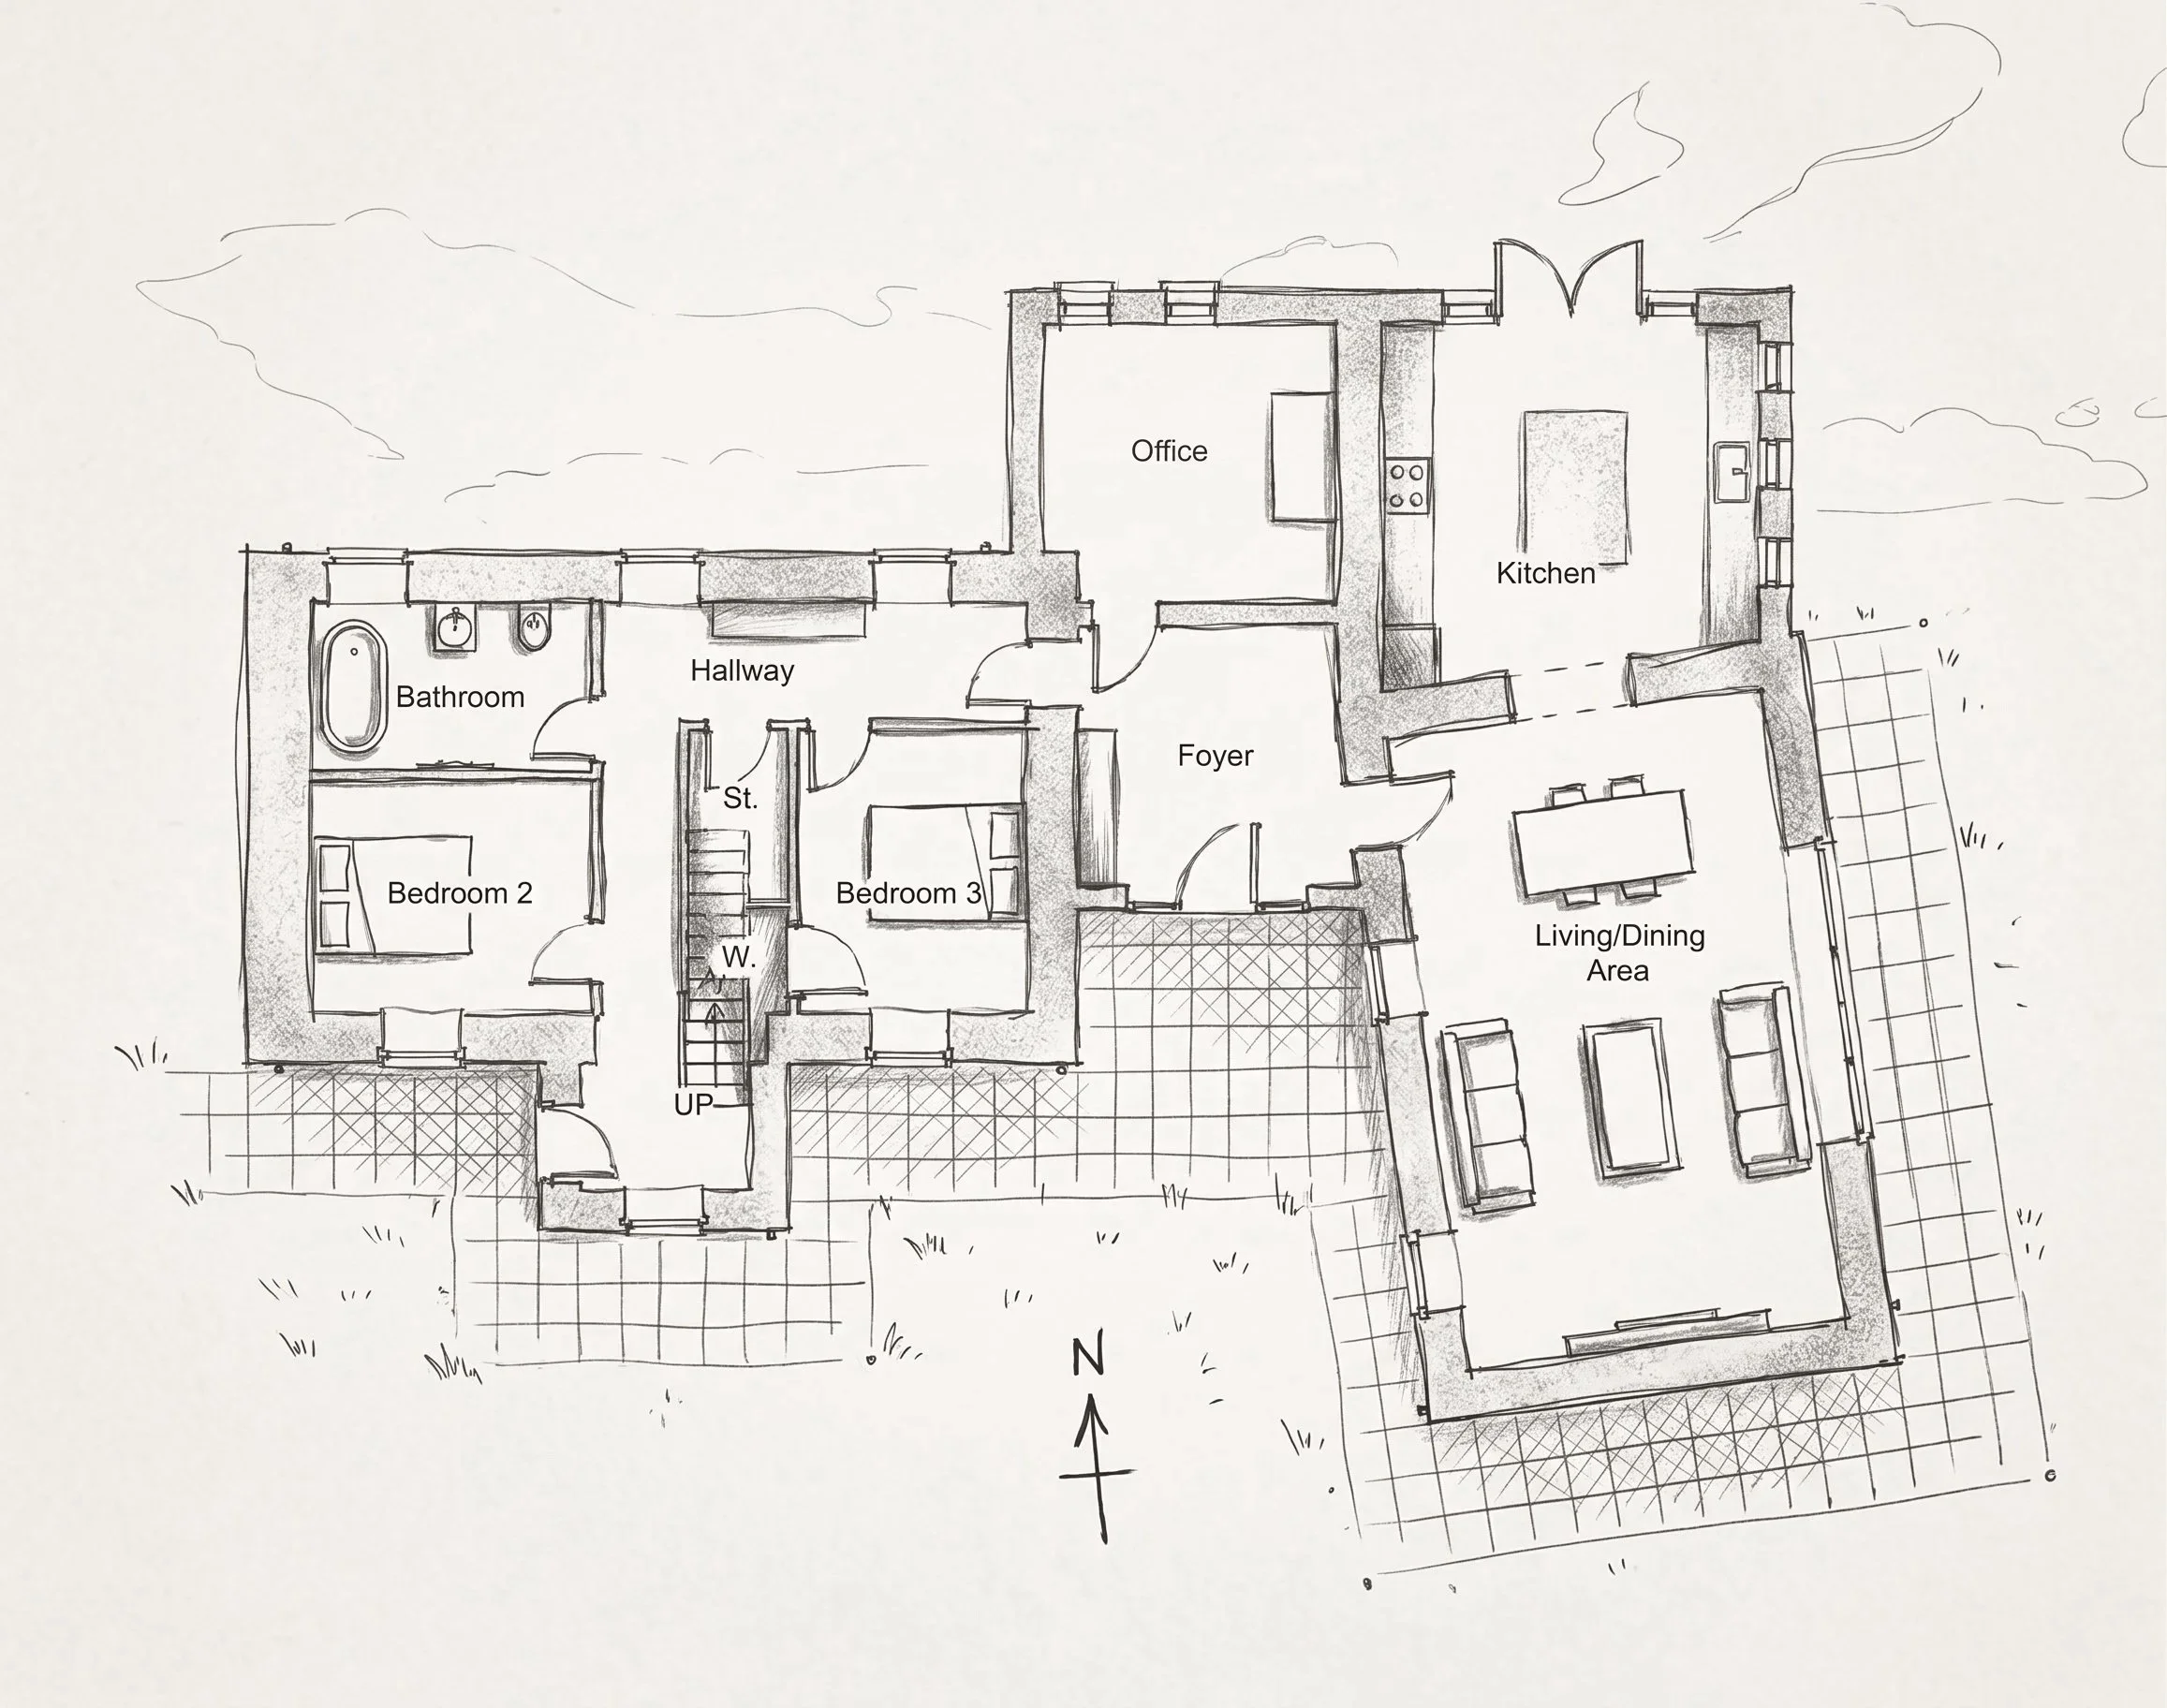
We look at the existing building, its surroundings and how the spaces could work better together. Different ideas are tested through plans, sketches and visual studies, allowing you to see the possibilities before committing to a final direction.
You leave with:
A design direction that reflects your brief, your home and the way you want to live. -
![]()
03 — DEVELOP
Refine the design
This is where the initial ideas become a considered proposal.
We develop the layout, proportions, materials, openings and relationship between spaces. We work through the details, challenge what doesn't work and refine what does — always with the bigger picture in mind.
Our experience on larger projects means we understand how individual decisions affect the whole design.
You leave with:
A developed design that is considered from both the big picture and the smallest detail. -
![]()
04 — VISUALISE
See it before it is built
Good design should be easy to understand.
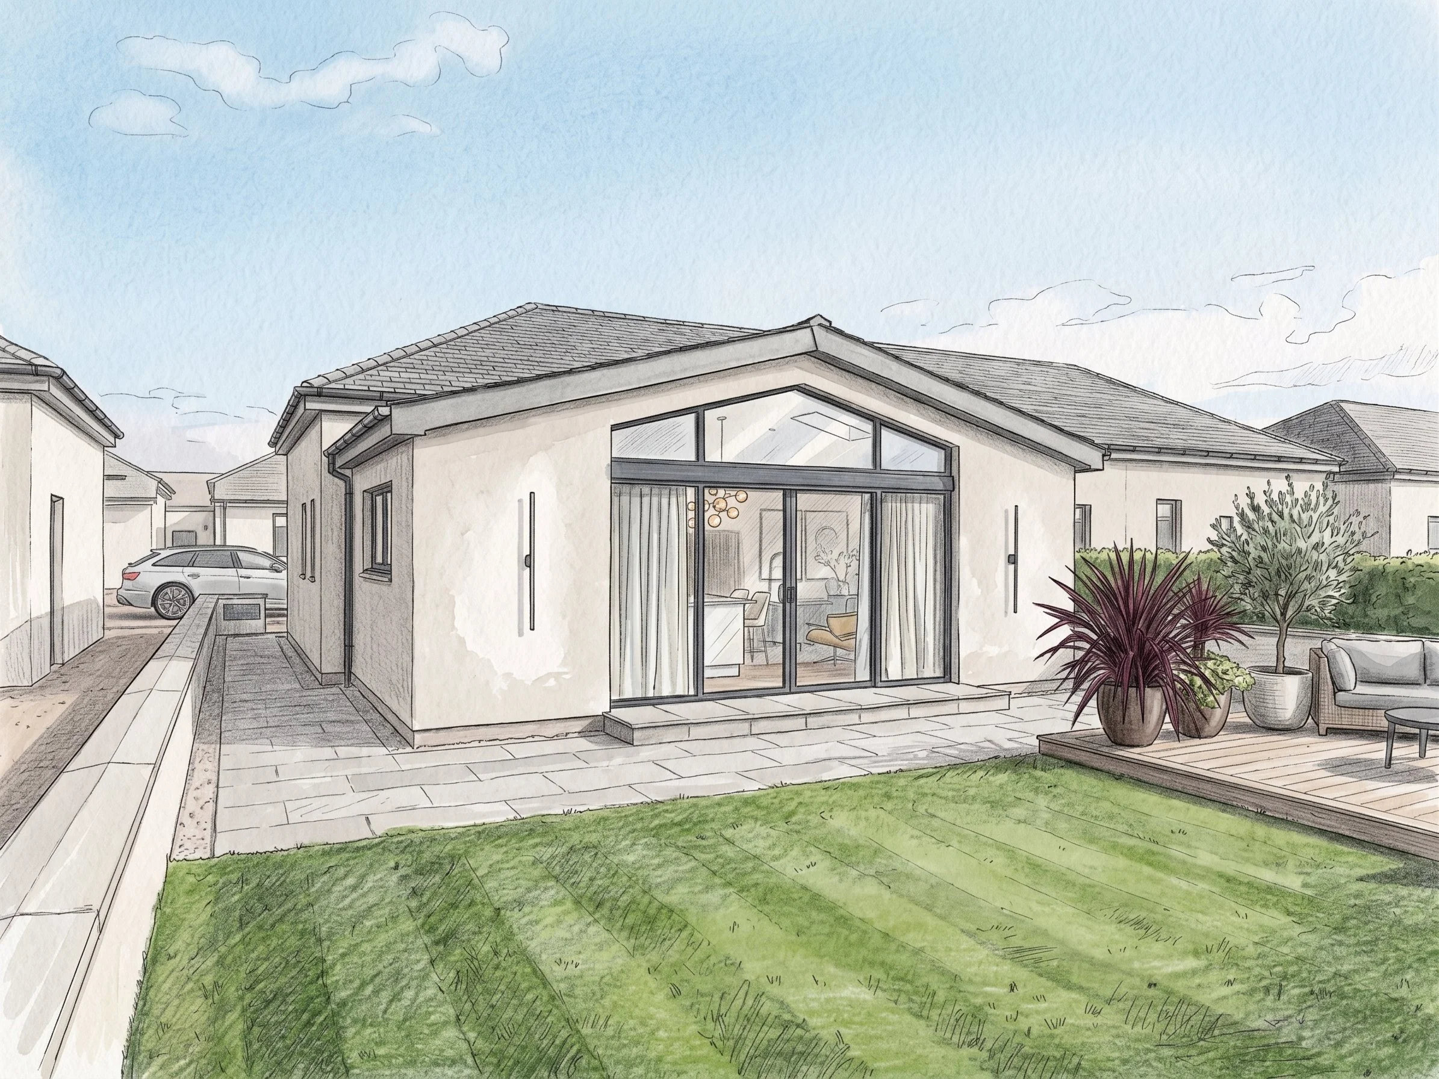
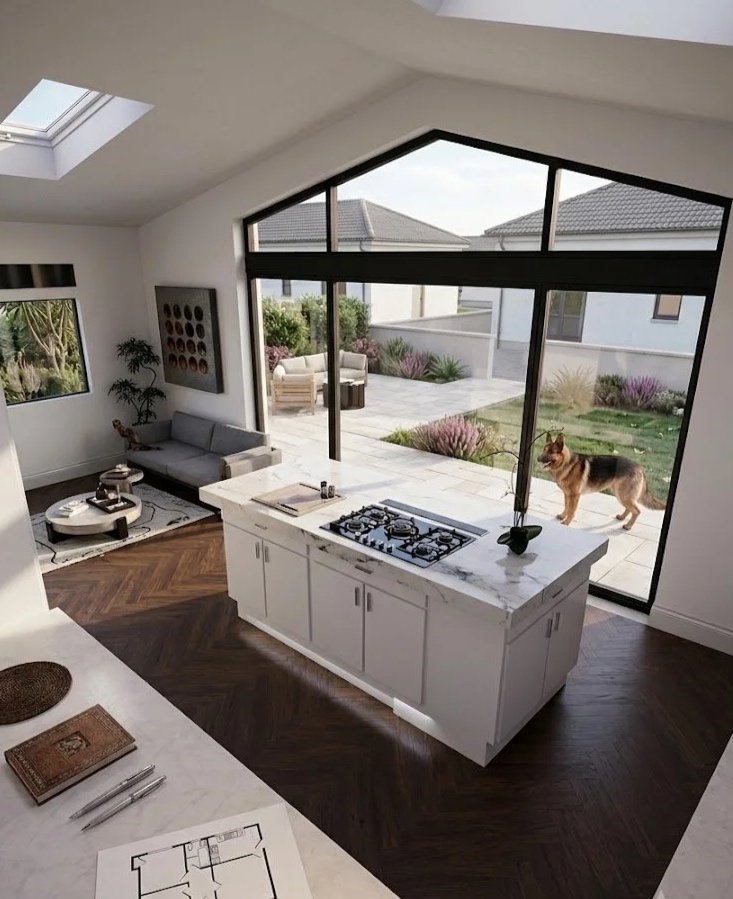
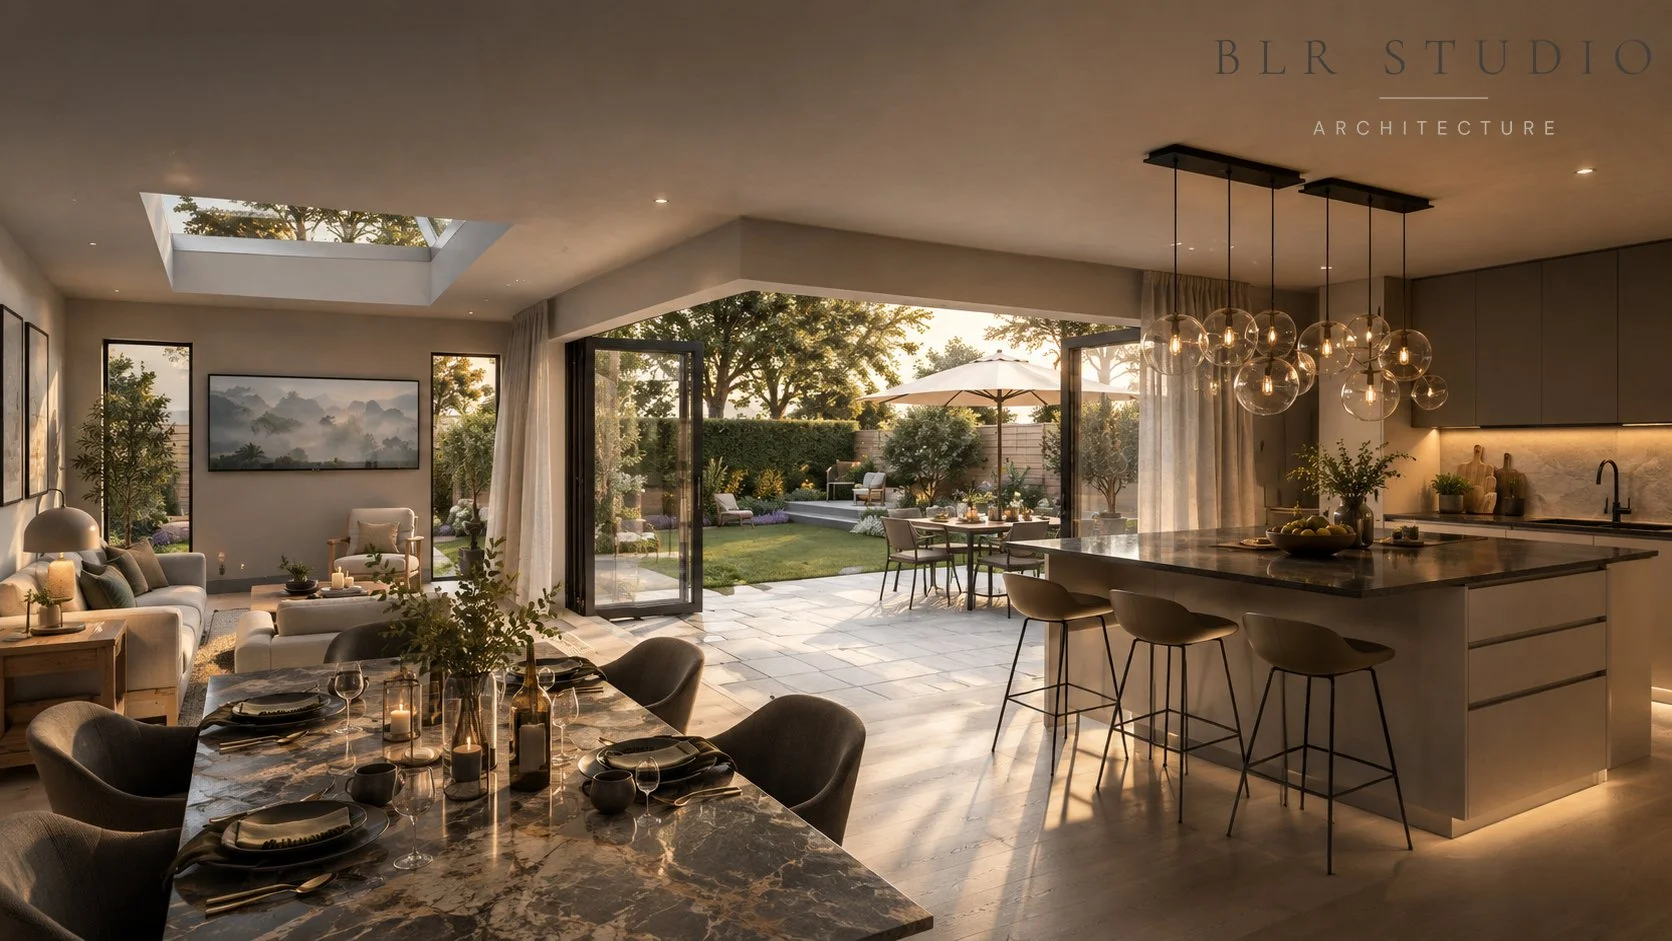
We use drawings, 3D models and high-quality visuals to bring the proposal to life, giving you a clear sense of how the finished spaces could look and feel.
This is also where we can explore materials, finishes, lighting and key design features before construction begins.
You leave with:
A clear visual understanding of your future home. -
![]()
05 — APPROVE
Make it buildable
Once the design is agreed, we turn it into the information needed to move the project forward.
We develop the drawings and technical information required for approvals, coordinate the relevant consultants and ensure the proposal meets the necessary regulations and standards.
Where required, we manage the process through Planning and Building Standards.
You leave with:
A coordinated, approval-ready package with the technical detail needed to progress. -
![]()
06 — DELIVER
From drawing to reality
The project now moves from design into construction.
We provide the information required by your contractor and can continue to support the project through construction, answering queries, reviewing details and helping ensure the finished work reflects the design intent.
Our role is to keep the process clear, coordinated and moving forward.
You leave with:
Confidence that the design is being properly translated from paper into reality. -
![]()
07 — COMPLETE
The finished project
The final stage is seeing everything come together.
A successful project isn't simply about adding space. It is about creating a home that works better, feels better and has been carefully considered from beginning to end.
From the first conversation to the final detail, BLR Studio brings a structured, professional approach to every project.



Clarity backed by Expertise
-
BLR Studio provides a complete architectural design service, from the first ideas through to the technical stages required to bring a project to life.
Our core services include architectural design, planning applications, building warrant submissions, interior design and technical detailing. We can also coordinate with consultants, engineers and other specialists where required, providing a more joined-up service throughout the project.
Whether you are considering a small home alteration, a substantial extension or a complete renovation, our approach is tailored to the project — combining considered design with the technical knowledge and professional coordination needed to move it forward.
-
Every project is different, so we take the time to understand your requirements before providing a clear, tailored fee.
Our pricing is based on factors such as the scope of the work, size and complexity of the project, level of design required and the services you need from us. We can provide support from initial concept design through to planning, building warrant and detailed technical stages, with the fee reflecting the level of involvement required.
Following an initial consultation, we will outline what is included, the expected stages of work and the associated fees, so you have a clear understanding of the service before we begin.
Our aim is to provide a professional architectural service that is proportionate to your project, with clear pricing and no unnecessary services added.
-
The timeline for a project will depend on its size, complexity and the level of service required. A straightforward extension or alteration may progress from initial design through to submission within a few weeks, while larger or more complex projects will naturally require more time.
We typically work through a series of clear stages, beginning with initial consultation and concept design, followed by design development, planning, technical design and building warrant where required.
At the outset of each project, we will discuss the likely programme with you and provide a clear indication of the expected timescales for each stage. We also keep you informed throughout the process, so you always understand where the project stands and what happens next.
Where external approvals or consultants are involved, their timescales can also affect the overall programme. Our role is to coordinate these elements as efficiently as possible and keep the project moving forward.
-
Not every project requires planning permission, and the requirements will depend on the type, size and location of the proposed work.
As part of our initial assessment, we will consider the project against the relevant planning requirements and advise you on the appropriate route. Where planning permission is required, we can prepare and manage the application on your behalf, including the drawings and supporting information needed for submission.
If your project falls within permitted development rights or another simpler route, we will explain this clearly so you understand what is required before moving forward.
-
Yes. Our services can be tailored to support your project from the initial idea through to the technical stages required for construction.
Depending on your requirements, we can take care of concept design, planning, building warrant, technical information and consultant coordination, creating a joined-up process rather than leaving you to manage each stage independently.
We will agree the scope of our involvement with you at the beginning, giving you a clear understanding of what we will manage and where other specialists or contractors may need to become involved.
Our aim is to make the process feel straightforward and well coordinated, while giving you confidence that the design and technical aspects of your project are being properly considered at every stage.
Ready to Start Your Design Journey?
At BLR Studio, we take the time to understand how you live, what matters to you and what you want your home to become. From the first conversation, we’ll help shape the possibilities, bringing ideas to life through considered design and immersive visualisation.
Tell us a little about your project in the contact us form and we will be in touch to arrange an initial conversation and explore where we can take it together.