THE CALVINSTON PROJECT
The Brief
The brief was clear: create a stronger connection between the home and the garden.
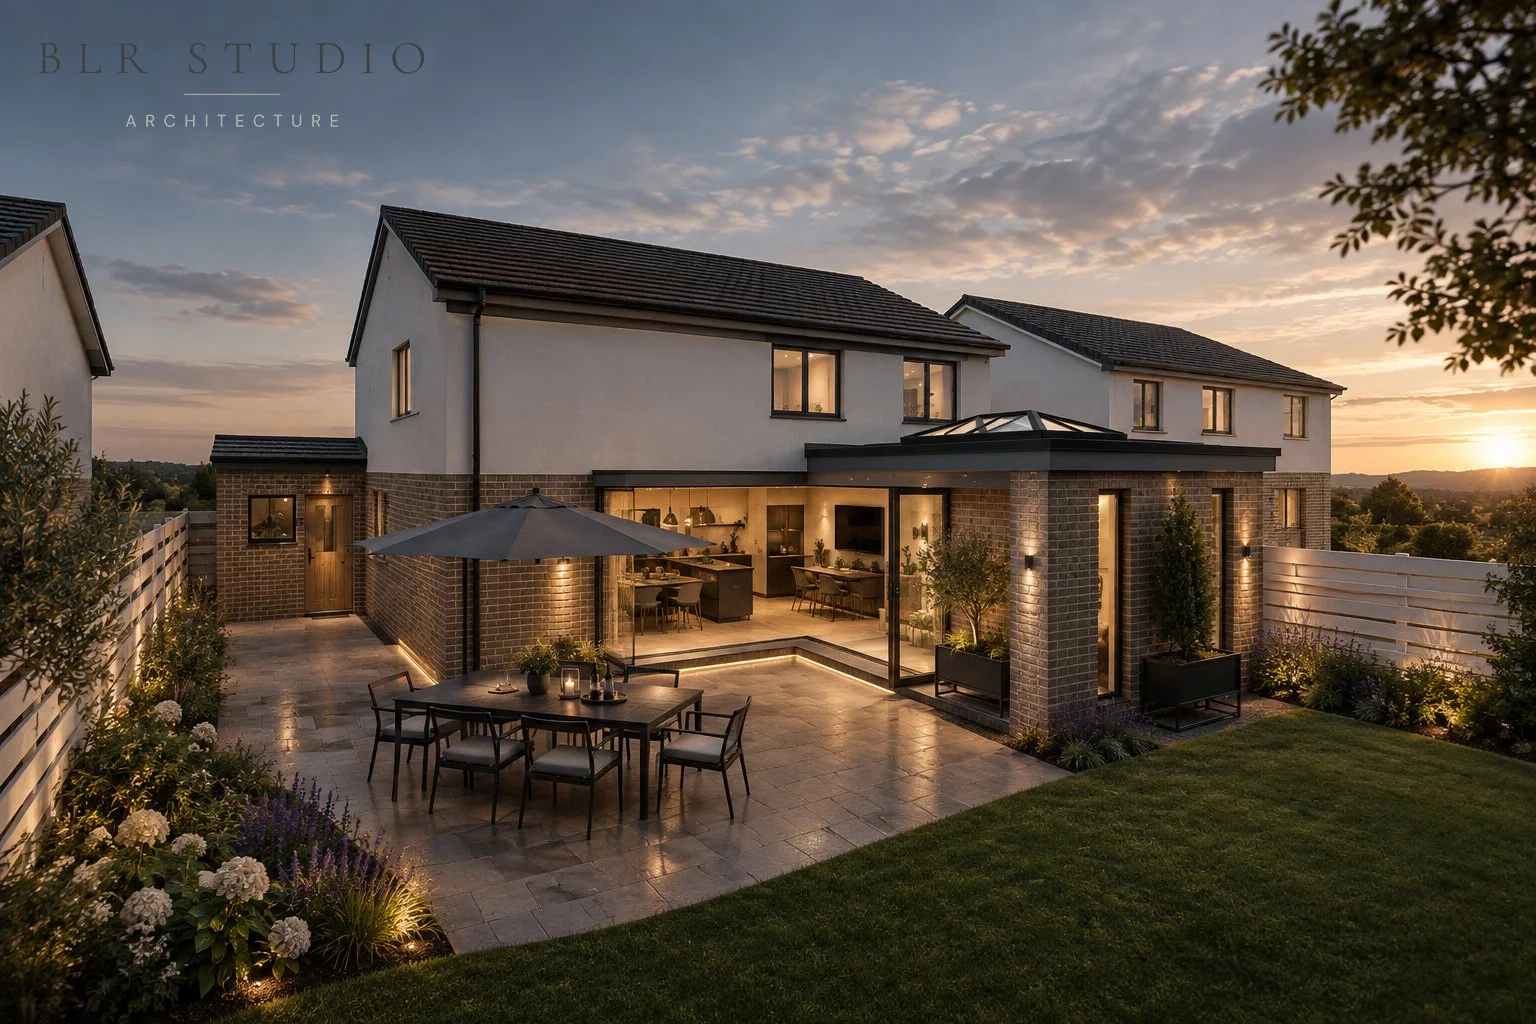
The existing layout felt enclosed, with the garden separated from the main living spaces. The clients wanted to change this — opening up the rear of the house to bring in more natural light, create better views and make the garden feel like a true extension of the home.
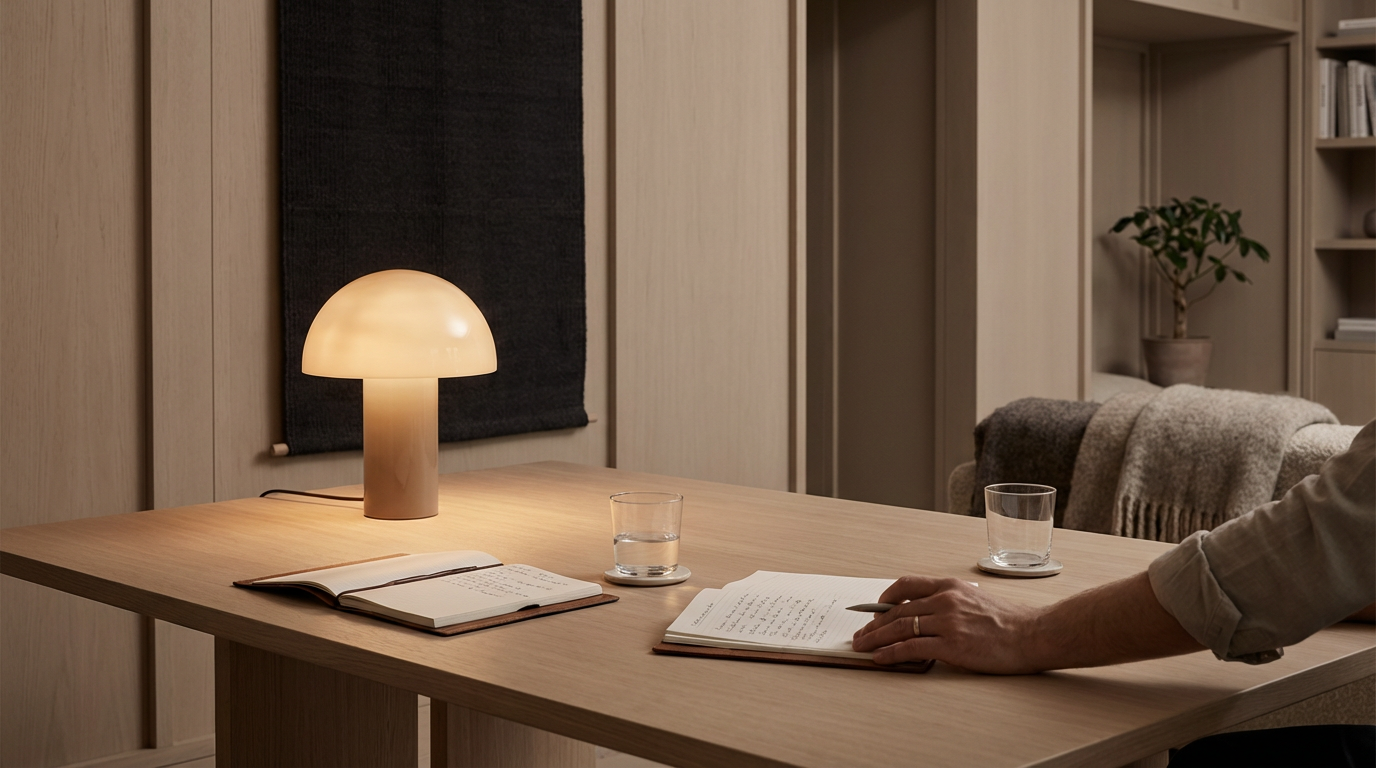
At the same time, the space needed to remain comfortable and inviting throughout the year. In Scotland, creating a connection to the outdoors means considering more than just the summer months; the design had to work just as well on a bright summer evening as it does on a cold winter morning.
The ambition was therefore to create an open, contemporary living space that embraced the garden without compromising the warmth and comfort of the home.
Developing the Design
The design developed through several iterations, with the initial proposal ultimately feeling too constrained for what the clients wanted to achieve.
Rather than simply adding more floor area, we took a step back and reconsidered how the ground floor could work as a whole. This allowed us to look beyond the limitations of the existing layout and focus on creating a space that felt generous, connected and purposeful.
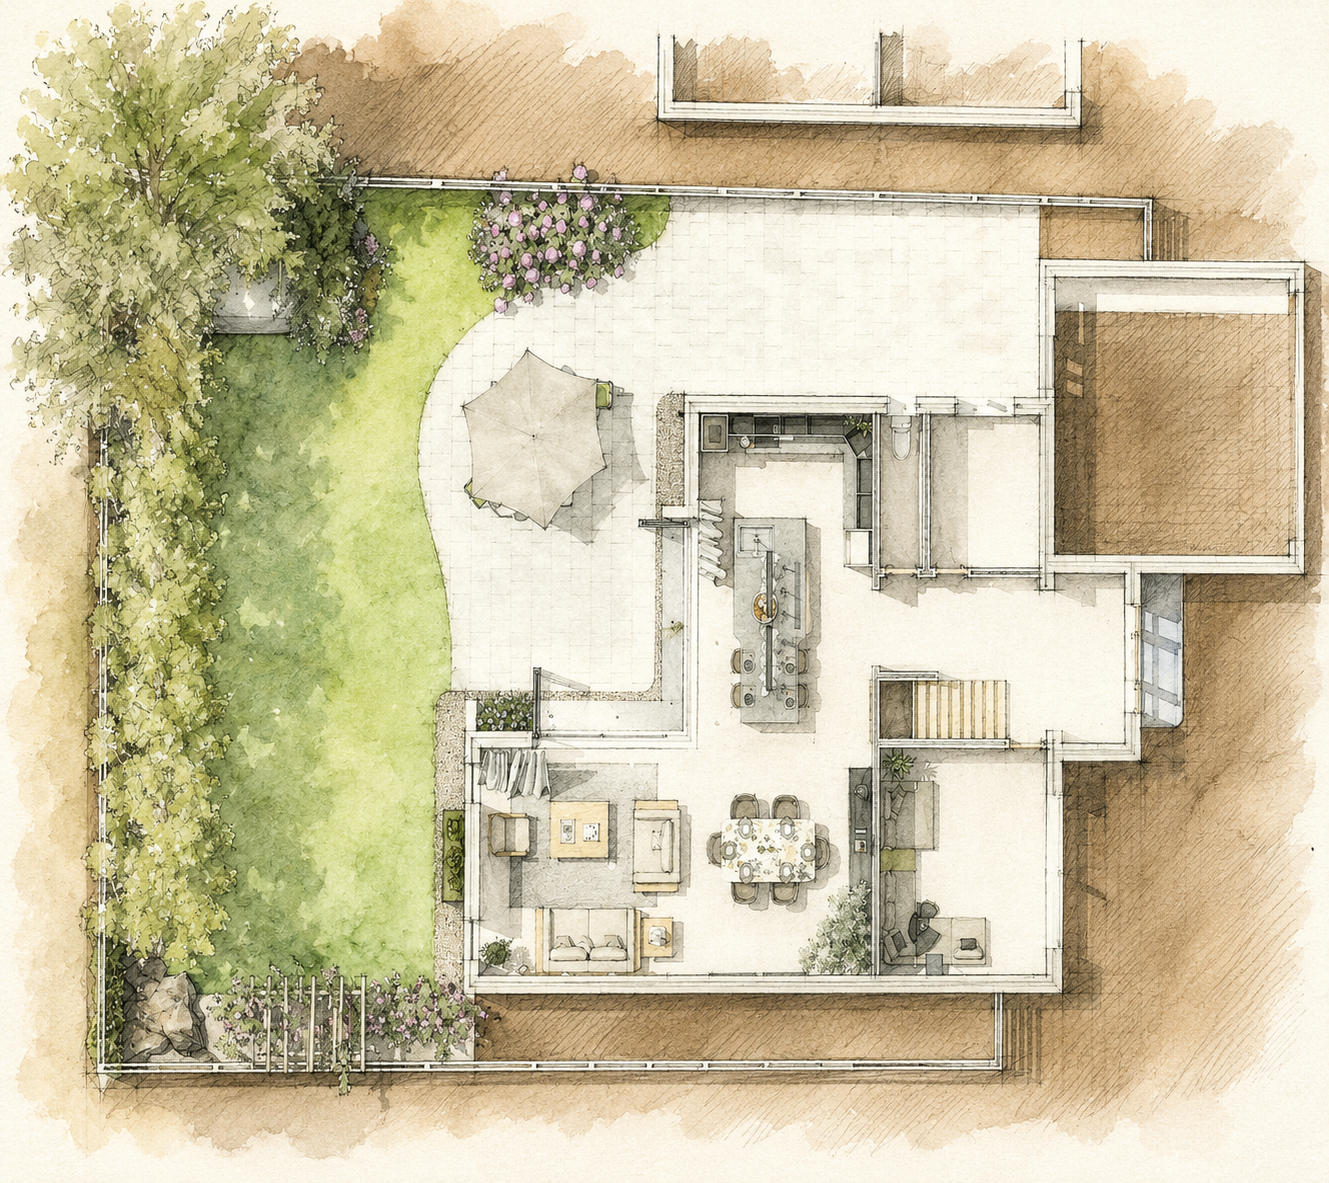
The solution was to remove a substantial section of the existing house, transforming the centre of the ground floor into a large open-plan living, kitchen and dining space.
The result was more than an extension — it became a complete reimagining of the heart of the home, creating a generous and social space designed around everyday family life and intended to become the focal point of the house.
The Result
The developed floor plan transformed the way the entire ground floor was experienced, while making careful use of the existing structure.
Rather than starting again, elements of the original home were retained where they continued to work well. The utility, snug and WC remained, while the rest of the ground floor was reconfigured around the new open-plan living space.
The result created a natural flow from living, to kitchen, to dining, and ultimately into the garden, with a completely reimagined rear elevation providing the architectural expression to match the new interior.
What began as an ageing and disconnected ground floor became a home that feels open, considered and connected — a transformation achieved not by simply adding more space, but by making better use of the space that was already there.