THE MORRIS PROJECT
The Brief
The clients required a strategic expansion of their modest property to accommodate the evolving needs of a growing family. The brief was centred on creating a future-proof home that provided significantly more space without losing the property's original charm.
The primary goal was to maximize the footprint to deliver a highly adaptable, modern living environment. The family needed a home that not only solved their immediate requirement for more room but possessed the structural and spatial flexibility to effortlessly transition through different stages of family life over the coming decades.
Developing the Design
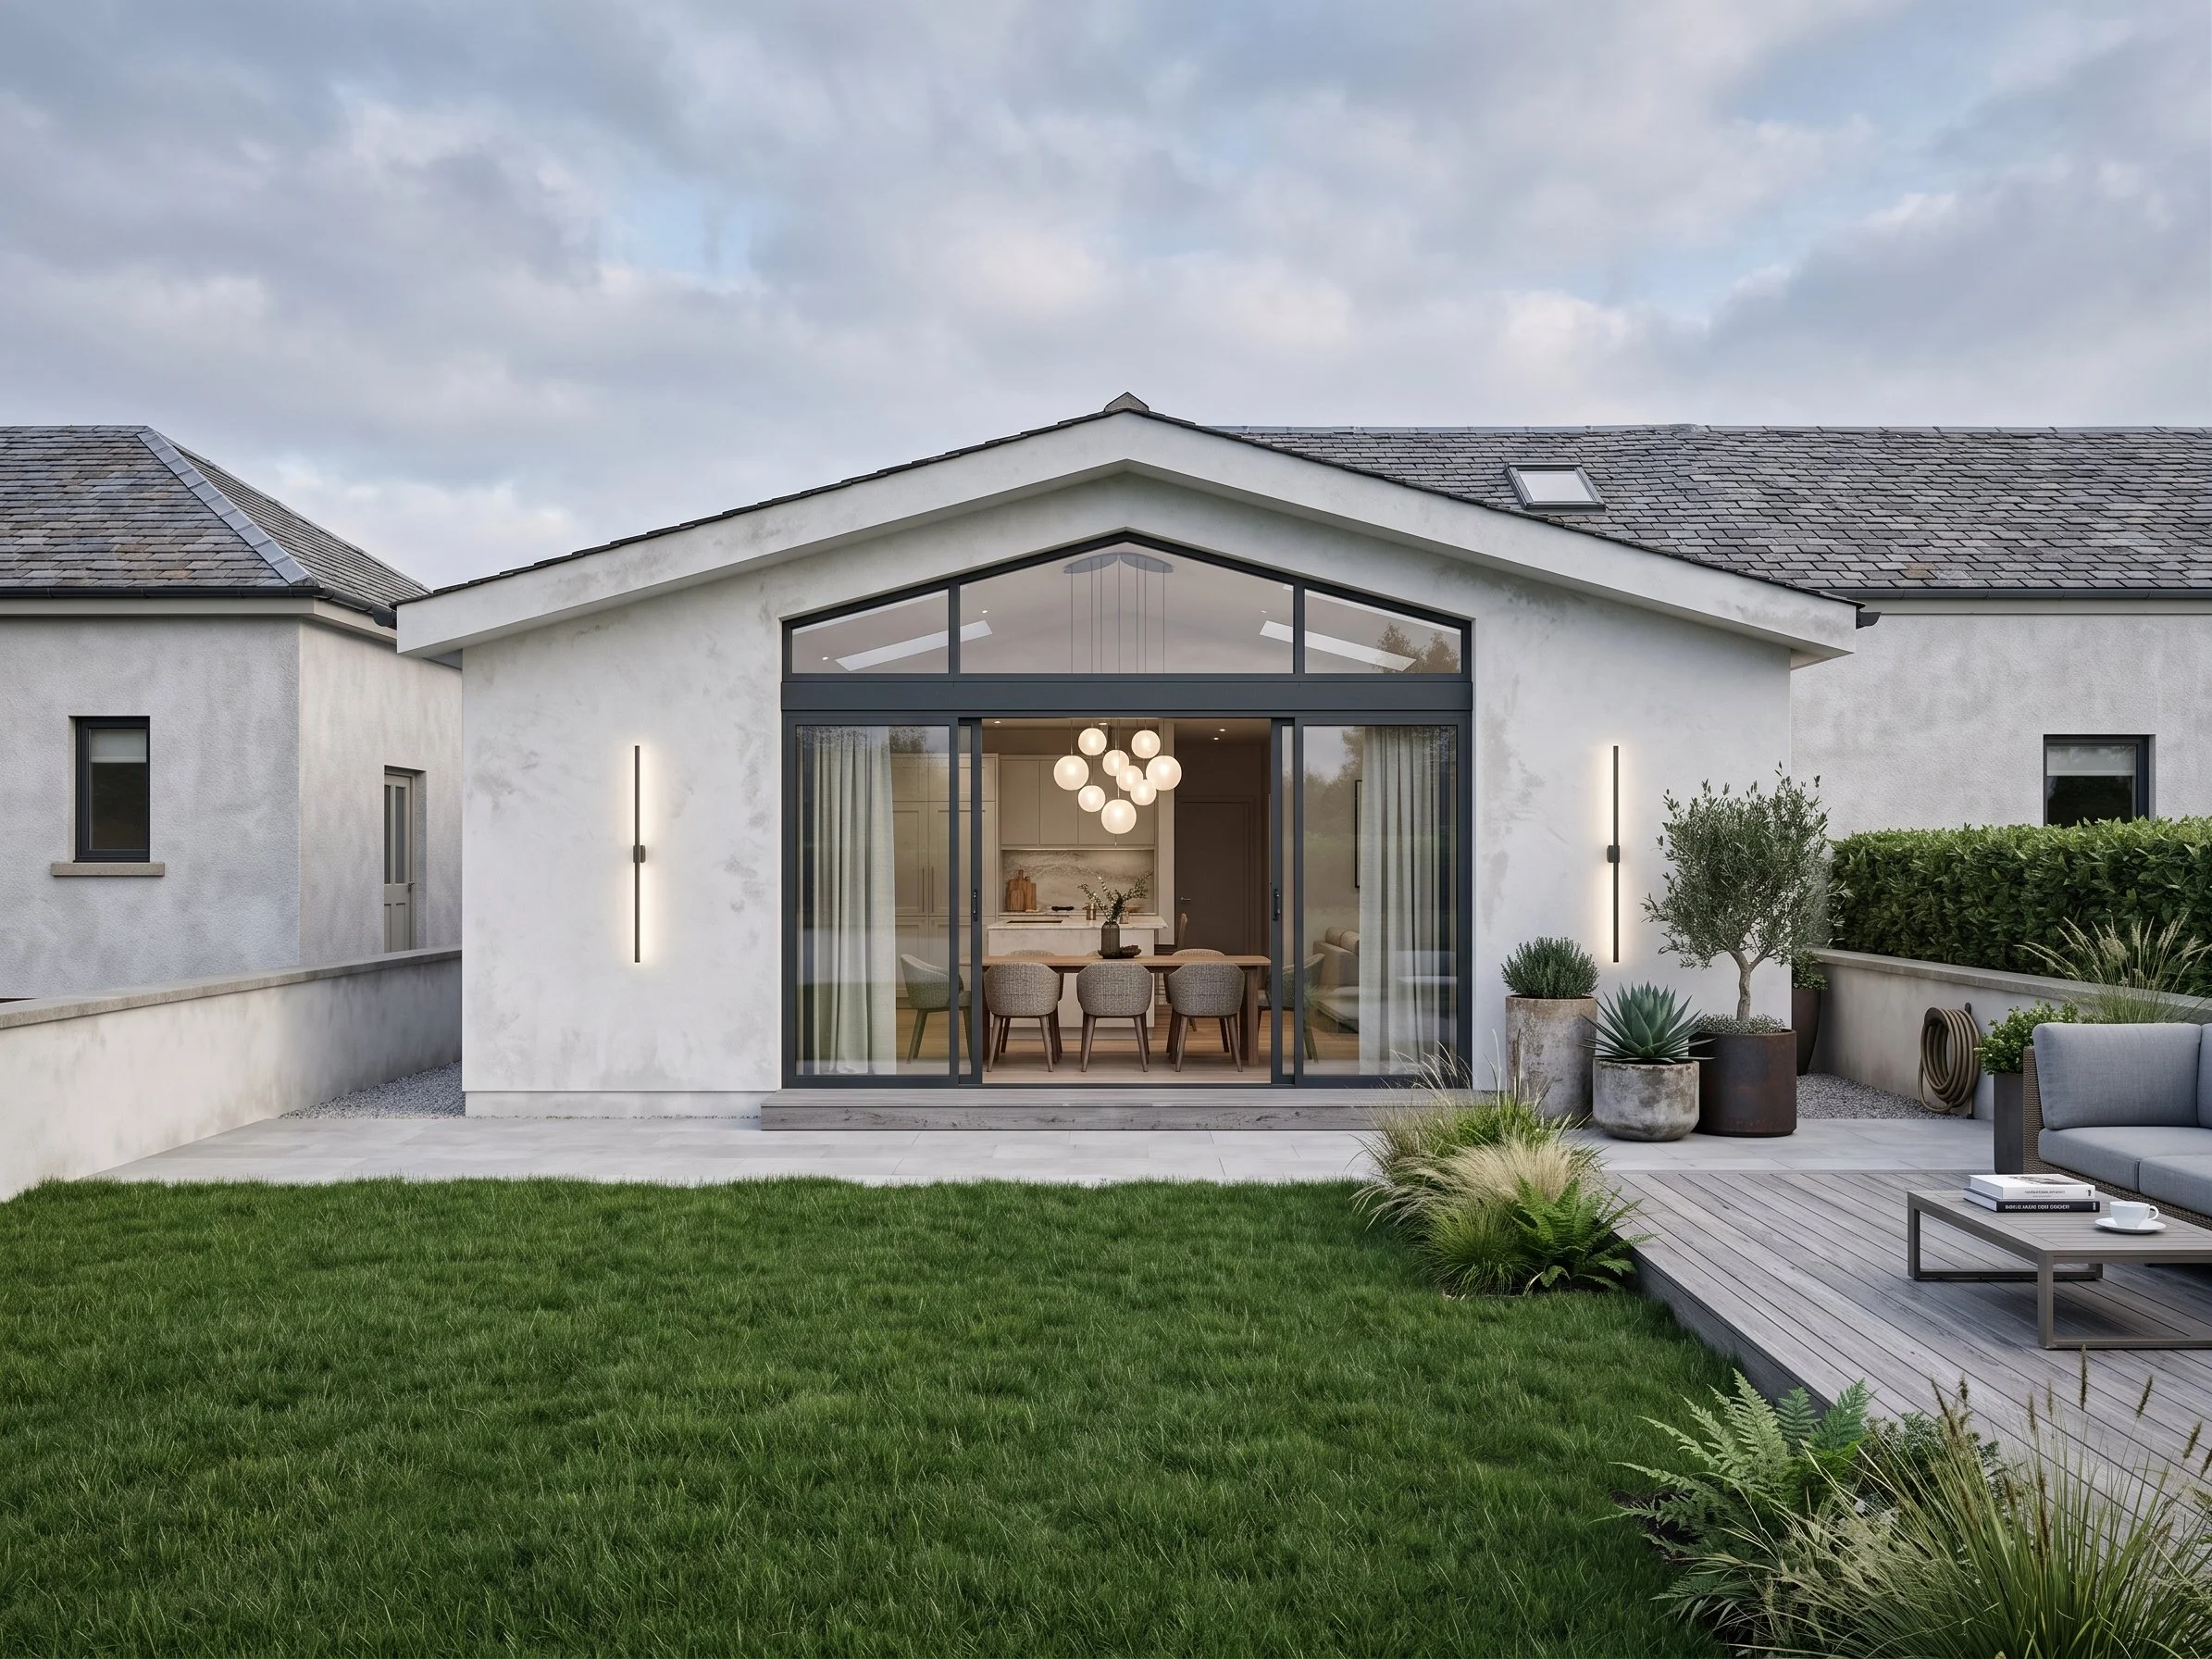
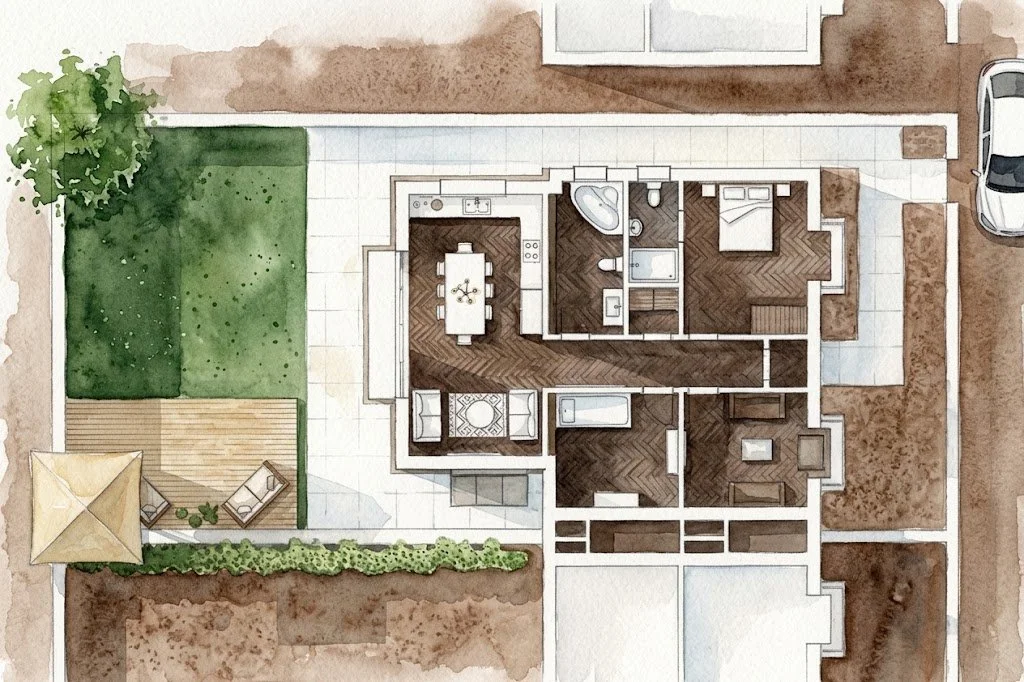
To fulfil this vision, the design focused on a substantial yet modest single-story extension. We introduced a striking gable-end architectural feature, utilizing the pitched roofline to incorporate expansive, peaked glazing that floods the interior with natural light. Large sliding glass doors were integrated directly beneath this feature to completely open the rear of the house, breaking down the visual and physical barriers between the indoor living space and the outdoors.
For the exterior finish, a crisp, contemporary light render was chosen to give the home a fresh, modern identity. This was paired with sleek, minimalist wall-mounted lighting and a carefully designed transition down to the clean-lined patio paving. The outdoor areas were zoned to include a distinct lounging space alongside a generous lawn, ensuring the exterior was as functional and family-friendly as the interior.
The Result
The completed Morris Project represents a bold reimagining of a generational home, successfully transforming a constrained footprint into a striking, contemporary residence. The architectural focal point—the expansive glazed gable end—creates a dramatic yet, welcoming rear elevation that completely redefines the property's character. By utilizing the pitched roofline to maximize ceiling heights and drawing natural sunlight deep into the floorplan, the new extension eliminates any previous sense of confinement. It delivers the generous, breathable living space the growing family desperately needed, wrapped in a clean, modern aesthetic with a crisp render finish.
Beyond the increased internal square footage, the true success of this development lies in its seamless indoor-outdoor synergy. The large sliding glass doors act as a transparent threshold, allowing the interior living spaces to spill effortlessly out onto the newly laid stone patio and adjacent timber decking. This creates a fluid, expanded entertainment zone where parents can relax on the outdoor lounge furniture while easily keeping an eye on children playing on the generous adjacent lawn. By treating the garden as a direct extension of the living room, the design effectively doubles the usable footprint during the warmer months.
Crucially, this home has been fundamentally future-proofed. The newly created open-plan areas are not just larger; they are highly adaptable, designed to easily shift in function as the family transitions from raising young children to accommodating teenagers. Whether hosting large family gatherings, adapting to changing daily routines, or simply offering everyone the room to breathe, the property now possesses the spatial resilience to evolve alongside its owners. It stands as a benchmark for how modest homes can be intelligently expanded to offer a stylish, uncompromising, and long-lasting family lifestyle.